






Ceiling Grid System
Bottom hanging ceiling grid
The Bottom hanging ceiling grid mainly used in the second floor ceiling of the 100-level clean workshop, which can form a clean plenum to ensure that the cleanliness of the internal circulation of the clean room meets the needs of use...
Request a Free Quote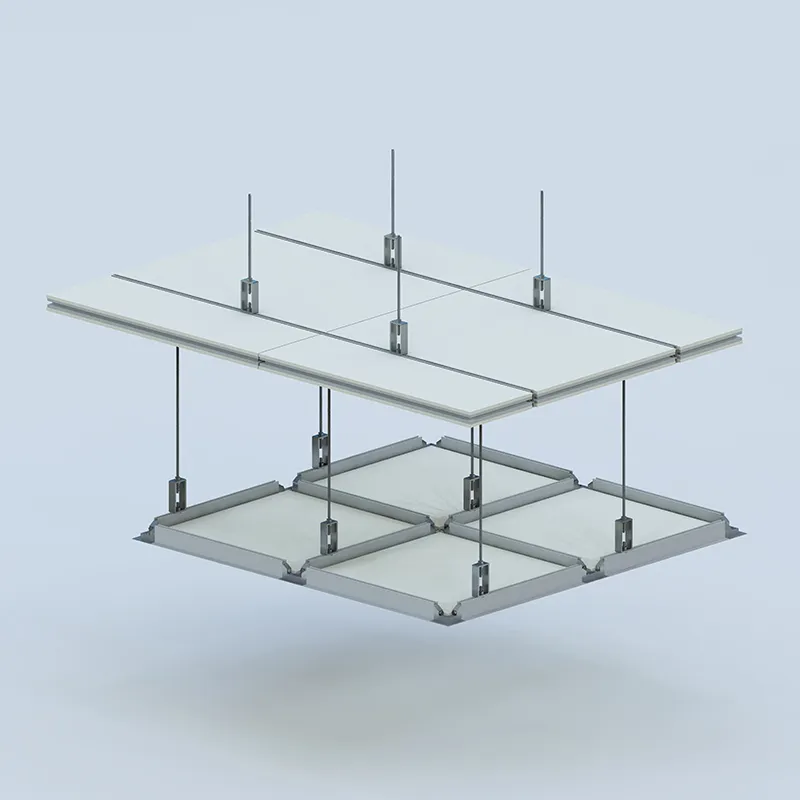
Bottom Hanging Ceiling Grid: Load-Optimized Suspension for Cleanroom Ceilings
The bottom hanging ceiling grid is a modular, load-optimized suspension framework engineered to support clean room ceiling panels, FFUs, lighting and monitoring hardware. Mounting directly to the underside of existing slabs or support beams, it enables rapid deployment without compromising ceiling height or structural integrity — eliminating thermal bridging and minimizing particulate shedding during maintenance.
Built to integrate with HEPA/ULPA filtration and our clean room ceiling panel systems, the grid is supplied by an experienced cleanroom manufacturer as part of our Malaysia prefabricated cleanrooms programme.
Bottom Hanging Ceiling Grid Specifications
Standard configuration for the Wonclean bottom hanging ceiling grid. Module size, drop height and load are all customizable to project and cleanroom classification requirements.
| Grid material | Anodized aluminum 6063-T5 (15 µm minimum) |
|---|---|
| Load capacity | 120 kg static / 45 kg dynamic |
| Standard module size | 1200×600 mm (custom up to 2400×1200 mm) |
| Height adjustment | 120–350 mm below primary structure (10 mm increments) |
| Flatness tolerance | ≤ 0.5 mm per metre |
| Fire rating | Class A (ASTM E84) |
| Corrosion resistance | 1,000-hour neutral salt spray (ASTM B117) |
| Mounting points | Vibration-dampened |
| Panel handling | Tool-free vertical panel lifting |
| Cleanliness grade | ISO 14644-1 Class 3–8 ready |
Values shown are standard/representative configurations. Confirm final certified figures (load rating, fire test) against the project datasheet before specification — Wonclean issues a stamped datasheet with every quotation.
Bottom Hanging Ceiling Grid Construction
Direct slab mounting is the engineering secret. The grid hangs from the underside of existing slabs or secondary beams on vibration-dampened points — no structural reinforcement — with sealed suspension joints that reduce microbial ingress and eliminate thermal bridging.
Why Choose Our Bottom Hanging Ceiling Grid
No structural reinforcement
Mounts directly to existing slabs, enabling rapid retrofit without reinforcing the structure.
Preserves ceiling height
Compact drop (120–350 mm) keeps valuable ceiling height in retrofit cleanrooms.
Heavy load capacity
120 kg static / 45 kg dynamic load carries FFUs, lighting and monitoring hardware.
Tool-free servicing
Tool-free vertical panel lifting and field-adjustable leveling simplify maintenance.
Hygienic sealed joints
Sealed suspension joints reduce microbial ingress risk in classified spaces.
Vibration & corrosion safe
Vibration-dampened mounts and 1,000-hour salt-spray resistance for tropical durability.
Bottom Hanging Ceiling Grid Applications
Specified as slab-mounted cleanroom ceiling grids across regulated and high-precision industries. See real cleanroom project case studies or browse the full cleanroom product range.
Get a project-specific quote in 24 hours
Send your cleanroom classification, floor area and finish requirements. Our Malaysia-based engineering team replies with a stamped datasheet, fire certificate and pricing — 7×24 technical support by email, phone or WhatsApp.
Request a Free Quote Chat on WhatsApp