






Cleanroom Other products
Cleanroom Aluminium profile
The aluminum profile is an aluminum material obtained by hot melt and extrusion to obtain different cross-sectional shapes. The production process of aluminum profiles mainly includes three processes of casting, extrusion and coloring.
Request a Free Quote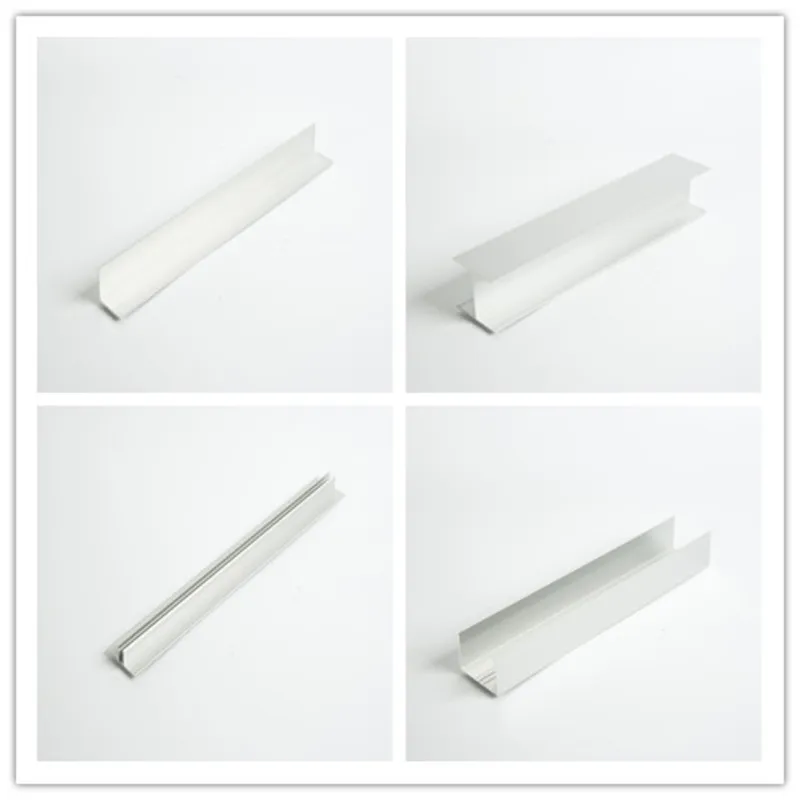
Cleanroom Aluminium Profile: Extruded Framing for Modular Cleanrooms
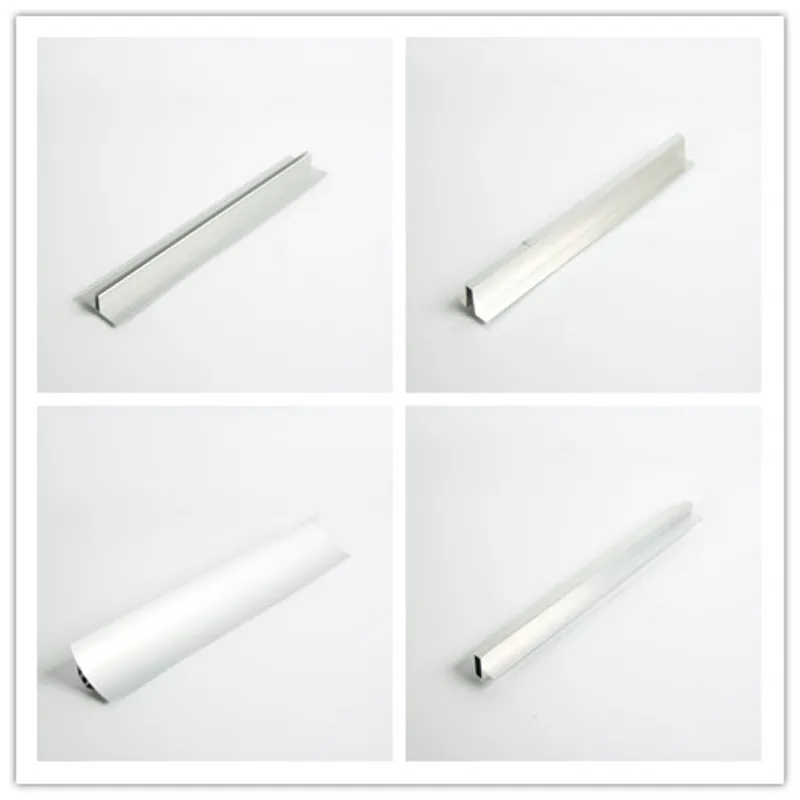
The cleanroom aluminium profile is an extruded aluminium framing member produced through casting, extrusion and coloring to form the structural skeleton of partitions, ceilings and doors. As established aluminium profile suppliers and a Malaysia cleanroom manufacturer, we machine cleanroom-grade suspension kits, coving and panel-capture profiles to tight tolerance.
The profile underpins our clean room partition panels and clean laminar flow hood ranges, supplied within our Malaysia prefabricated cleanrooms programme.
Cleanroom Aluminium Profile Specifications
Standard configuration for the Wonclean cleanroom aluminium profile. Alloy, finish and length are all customizable to project and cleanroom classification requirements.
| Alloy & temper | 6063-T5 / 6063-T6 (EN AW-6063) |
|---|---|
| Anodising thickness | 15–25 µm (Type II, AA15/AA25) |
| Finish options | Matt anodised, epoxy-powder (RAL 9005 / 7035), electrophoretic black |
| Tolerance (W/H) | ± 0.15 mm (EN 755-9) |
| Max extrusion length | 6,000 mm (cut-to-length ±1 mm) |
| Fire rating | DIN 4102 B1 (non-combustible) |
| Particle shedding | < 10 particles ≥ 0.5 µm/m³ after 24 h airflow |
| Compatible panel thickness | 50 / 75 / 100 mm |
| Grounding resistance | 10⁻⁶ Ω (copper grounding lugs) |
| Interfaces | M4/M6 threaded inserts, 8 mm T-slot, dovetail |
Values shown are standard/representative configurations. Confirm final certified figures (tolerance, fire rating) against the project datasheet before specification — Wonclean issues a stamped datasheet with every quotation.
Cleanroom Aluminium Profile Construction
Integrated tool-free interfaces are the engineering secret. Anodised 6063 extrusions carry M4/M6 threaded inserts, copper grounding lugs and 8 mm T-slot / dovetail connections — VHP-validated to 200+ cycles and cutting on-site labour by up to 65% versus stick-built framing.
Why Choose Our Cleanroom Aluminium Profile
Gap-free precision
±0.15 mm tolerance prevents particle-trapping gaps in partitions, frames and housings.
Zero-VOC & low shedding
Zero VOC emission and <10 particles/m³ after 24 h airflow for clean assembly.
ESD-grounded
Integrated copper grounding lugs (10⁻⁶ Ω) for static-dissipative cleanroom framing.
Tool-free assembly
8 mm T-slot and dovetail interfaces cut on-site labour by up to 65% with no field welding.
VHP-validated
Validated for 200+ VHP sterilisation cycles without delamination.
Reconfigurable
Backward-compatible mounting supports dynamic reconfiguration for R&D environments.
Cleanroom Aluminium Profile Applications
Specified as structural framing for cleanroom partitions, ceilings, door frames and HEPA housings. See real cleanroom project case studies or browse the full cleanroom product range.
Get a project-specific quote in 24 hours
Send your cleanroom classification, floor area and finish requirements. Our Malaysia-based engineering team replies with a stamped datasheet, fire certificate and pricing — 7×24 technical support by email, phone or WhatsApp.
Request a Free Quote Chat on WhatsAppWhere should air showers be installed in a cleanroom?
Install between changing rooms and clean areas, or between ISO 8/ISO 7 classified areas and unclean areas. Personnel pass through after changing into cleanroom clothing but before entering the controlled environment
What is involved in the construction of a modular cleanroom?
To assemble laboratory spaces efficiently, modular components are preferred. An assembled cleanroom utilizes prefabricated sections to reduce on-site construction time. The underlying aluminum profile system provides the necessary framework for mounting panels and doors, ensuring precision alignment and structural rigidity throughout the facility.
What are the key considerations for air shower design?
Selecting the right air shower requires careful planning. Proper air shower design ensures effective personnel decontamination before entering controlled environments. Specifications depend on room size. Consulting an experienced air shower manufacturer helps determine optimal placement. Compliance with standards is essential. Regular maintenance schedules must be established to sustain performance over time.
What defines quality in clean room door systems?
Sealing integrity is vital. air tight sliding clean room doors prevent pollutants from entering. Each air tight sliding cleanroom door must meet pressure ratings. Reputable air tight sliding cleanroom door manufacturers provide leakage certification. Automatic mechanisms reduce human contact risks. Material selection prioritizes durability and ease of cleaning to meet hygiene protocols. Installation requires precise alignment.