






Cleanroom Other products
Cleanroom ceiling panel system
The clean room ceiling panel is an important part of the clean room system. It is usually used in clean room projects where the cleanliness level is relatively high, for example, Class 100, Class 1000, 100000. It is widely used in the electronics industry, chemical industry, military industry, etc.
Request a Free Quote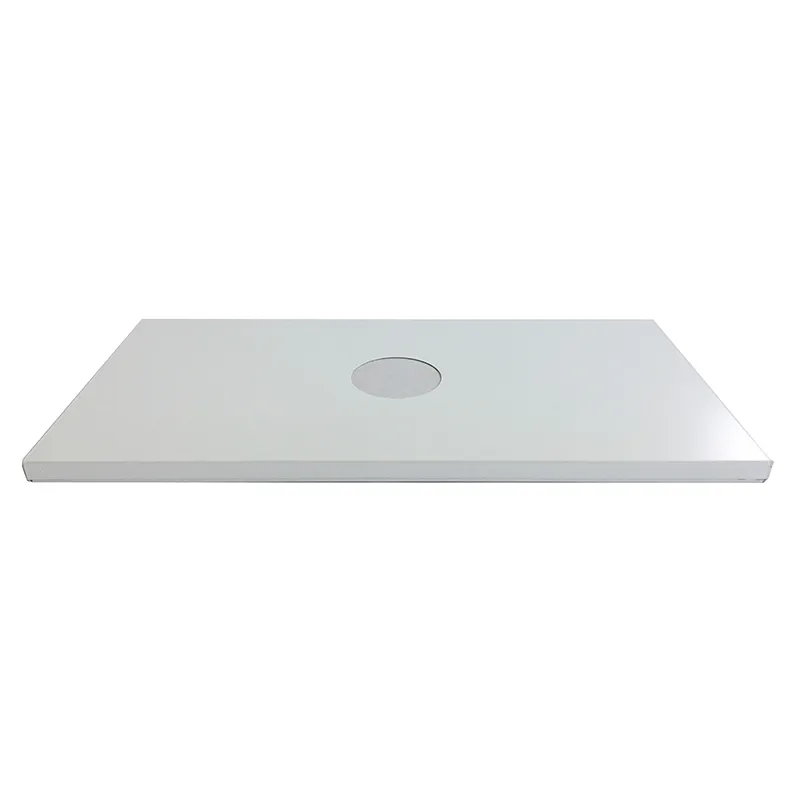
Clean Room Ceiling Panel System: Seamless Hidden-Bar Cleanroom Ceilings
The clean room ceiling panel system is an essential part of any high-grade cleanroom, used where the cleanliness level is demanding — Class 100, 1,000 and 100,000 — across electronics, chemical, military, semiconductor and biopharmaceutical facilities. Its seamless hiding bar ceiling architecture conceals the support rails so only a smooth, particle-tight ceiling face is visible.
As a trusted Malaysia cleanroom manufacturer, we finish the system with durable hpl ceiling panels and integrate it with our aluminum honeycomb cleanroom panel, HPL sandwich panel and clean room partition panels — all delivered within our prefabricated modular cleanrooms programme.
Clean Room Ceiling Panel System Specifications
Standard configuration for the Wonclean clean room ceiling panel system. Core, facing, load rating and grid are all customizable to project and cleanroom classification requirements.
| Panel core | Aluminum honeycomb + PU foam (42 kg/m³), zero-VOC (HPL-faced PU core option) · ISO 14644-8 Annex D |
|---|---|
| Surface finish | Electrostatic epoxy-polyester (20–30 GU) (EN 438-3 HPL 1.0 mm option) · resists 70% IPA, hypochlorite, steam |
| Fire rating | EN 13501-1 Class B-s1,d0 · ASTM E84 & BS 476 Part 7 validated |
| Load capacity | 120 kg/m² static (150 kg/m² HPL-reinforced option) · HEPA/ULPA modules up to 1200×600 mm |
| Ceiling grid | Concealed anodized Al 6063-T5 rails, pre-drilled, ≤ 0.5 mm level variance |
| Dimensional tolerance | ± 0.3 mm over 3 m (± 0.25 mm HPL-reinforced option) |
| Cleanliness | ISO 14644-1 Class 5–8 (Class 100 / 1,000 / 100,000) |
| Warranty | 10-year structural warranty |
| Compliance | ISO 9001/14001 · SIRIM QAS · CE |
Values shown are standard/representative configurations. Confirm final certified figures (fire test, load rating) against the project datasheet before specification — Wonclean issues a stamped datasheet with every quotation.
Clean Room Ceiling Panel System Construction
A concealed-rail (hidden-bar) suspension carries honeycomb-cored ceiling panels on a pre-drilled, level-set anodized grid — producing a continuous, flush ceiling plane with no exposed T-bars to trap particulates.
Why Choose Our Clean Room Ceiling Panel System
Seamless hidden-bar face
Concealed rails leave a flush, particle-tight ceiling plane with no exposed T-bars to harbour contaminants.
High load capacity
Up to 150 kg/m² static load supports HEPA/ULPA modules, lighting and services without sag.
Class B-s1,d0 fire
EN 13501-1 fire performance validated to ASTM E84 and BS 476 Part 7.
Chemical-resistant surface
HPL and epoxy faces resist 70% IPA, sodium hypochlorite and steam for aggressive wipe-down.
Precision flatness
±0.3 mm tolerance and ≤ 0.5 mm level variance for reliable gasket sealing.
10-year warranty
Anodized framing and tight tolerances backed by a 10-year structural warranty.
Clean Room Ceiling Panel System Applications
Specified as the ceiling plane for high-grade cleanrooms across regulated and high-precision industries. See real cleanroom project case studies or browse the full cleanroom product range.
Get a project-specific quote in 24 hours
Send your cleanroom classification, floor area and finish requirements. Our Malaysia-based engineering team replies with a stamped datasheet, fire certificate and pricing — 7×24 technical support by email, phone or WhatsApp.
Request a Free Quote Chat on WhatsAppWhere should air showers be installed in a cleanroom?
Install between changing rooms and clean areas, or between ISO 8/ISO 7 classified areas and unclean areas. Personnel pass through after changing into cleanroom clothing but before entering the controlled environment
What is involved in the construction of a modular cleanroom?
To assemble laboratory spaces efficiently, modular components are preferred. An assembled cleanroom utilizes prefabricated sections to reduce on-site construction time. The underlying aluminum profile system provides the necessary framework for mounting panels and doors, ensuring precision alignment and structural rigidity throughout the facility.
What are the key considerations for air shower design?
Selecting the right air shower requires careful planning. Proper air shower design ensures effective personnel decontamination before entering controlled environments. Specifications depend on room size. Consulting an experienced air shower manufacturer helps determine optimal placement. Compliance with standards is essential. Regular maintenance schedules must be established to sustain performance over time.
What defines quality in clean room door systems?
Sealing integrity is vital. air tight sliding clean room doors prevent pollutants from entering. Each air tight sliding cleanroom door must meet pressure ratings. Reputable air tight sliding cleanroom door manufacturers provide leakage certification. Automatic mechanisms reduce human contact risks. Material selection prioritizes durability and ease of cleaning to meet hygiene protocols. Installation requires precise alignment.