






Ceiling Grid System
Cleanroom concealed bar ceiling system
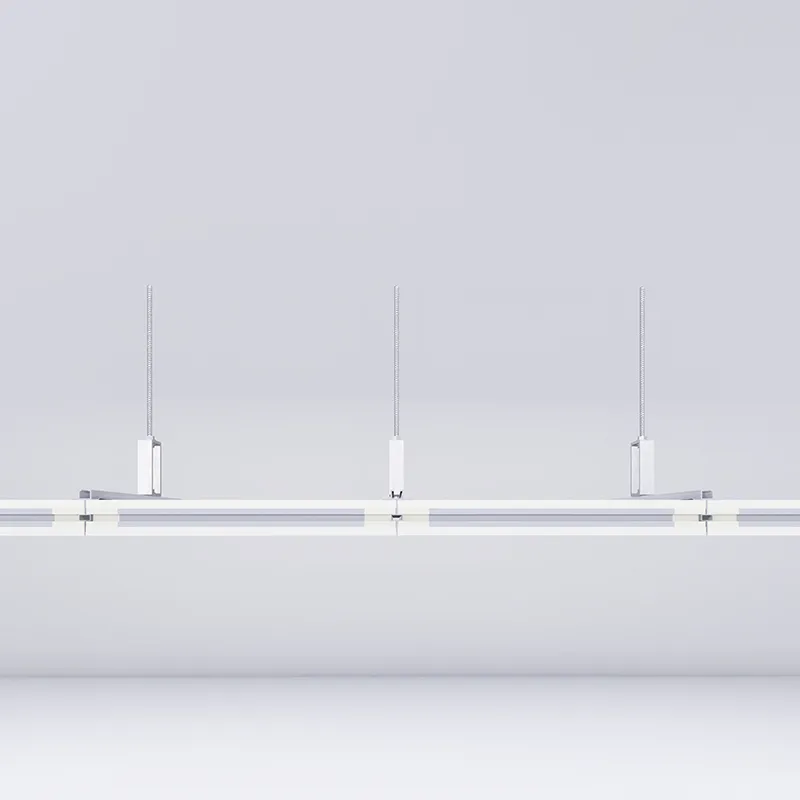
The hiding bar ceiling system, under the indoor ceiling, can’t see the T-bar ceiling, Only the ceiling can be seen in turn, the suspension depends on the connection between the hidden bar ceiling and the ceiling to achieve the weight-bearing effect.
Request a Free Quote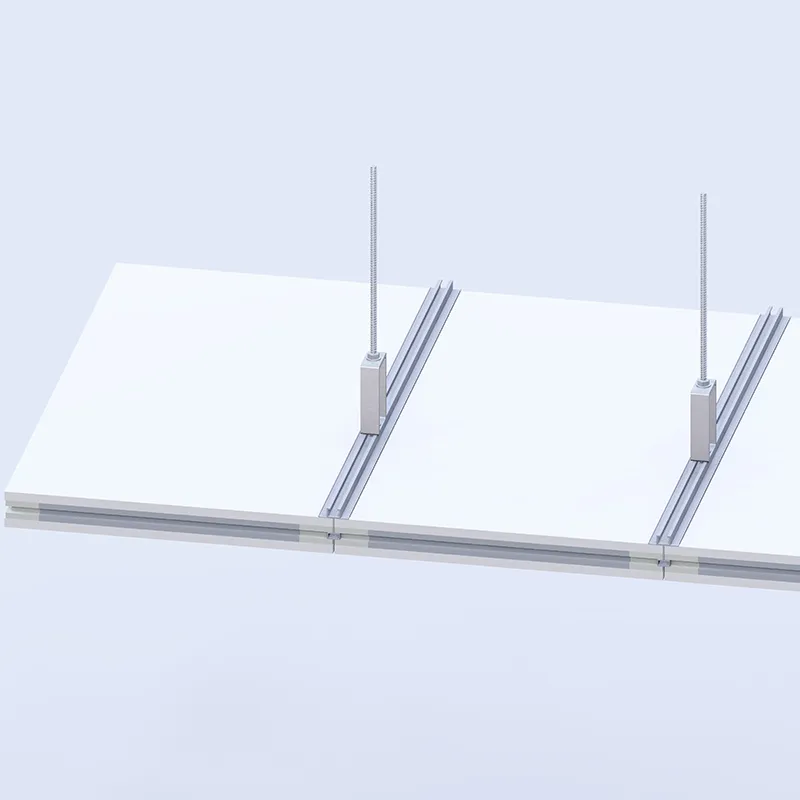
Cleanroom Concealed Bar Ceiling System: Flush Hidden-Grid HPL Ceilings
The cleanroom concealed bar ceiling system (hiding bar ceiling) conceals the T-bar suspension so only a smooth, flush ceiling face is visible — eliminating ledges that trap particulates. Finished with hpl ceiling panels, it is the preferred hpl ceiling solution for GMP and high-class cleanrooms.
It is part of a complete ceiling family with our cleanroom false ceiling system, clean room FFU ceiling grid system and cleanroom HPL ceiling system, supplied with our prefabricated modular cleanrooms.
Concealed Bar Ceiling System Specifications
Standard configuration for the Wonclean concealed bar ceiling system. Panel core, finish and grid spacing are all customizable to project and cleanroom classification requirements.
| Panel thickness | 12 mm HPL on aluminum honeycomb (15–18 mm / MDF core options) |
|---|---|
| Surface finish | Matte anti-glare (RAL/NCS matched) (antimicrobial / ESD / conductive options) |
| Fire rating | BS 476 Part 7 Class 1 / EN 13501-1 B-s1,d0 (A2-s1,d0 option) |
| Flatness tolerance | ≤ 0.2 mm/m (≤ 0.1 mm/m optical-grade option) |
| Load capacity | 25 kg/m² static (50 kg/m² service-heavy option) |
| Joint system | Tongue-and-groove + silicone-sealed perimeter (< 0.05% leak @ 250 Pa) |
| Grid compatibility | 600×600 / 1200×600 mm (custom 900×900 mm) |
| Carriers | Extruded aluminium T-bar recessed into ceiling grid |
| ESD option | 10⁶–10⁹ Ω/sq coating |
| Compliance | ISO 14644 · MS 1080 |
Values shown are standard/representative configurations. Confirm final certified figures (fire test, load rating) against the project datasheet before specification — Wonclean issues a stamped datasheet with every quotation.
Concealed Bar Ceiling System Construction
Hidden carriers are the engineering secret. Extruded aluminium T-bars recess fully into the grid behind interlocking HPL panels, achieving zero protrusion above the finished plane — eliminating dust traps and ledges, and keeping laminar flow paths uninterrupted.
Why Choose Our Concealed Bar Ceiling System
Zero protrusion finish
Hidden bars give a flush plane with no ledges or dust traps for the cleanest possible ceiling.
Uninterrupted laminar flow
Flush panels preserve uninterrupted laminar airflow paths across the cleanroom.
Up to 35% less cleaning
Seamless surfaces reduce cleaning labour significantly versus exposed T-bar ceilings.
Pre-cut integration
Pre-cut, pre-drilled panels integrate FFUs, lighting, sensors and sprinklers cleanly.
Chemical-resistant
Low-shedding HPL resists IPA, hydrogen peroxide vapour and quaternary ammonium cleaners.
Single-source & traceable
Wall-to-wall integration with single-source accountability and traceable batches.
Concealed Bar Ceiling System Applications
Specified as flush, hidden-bar cleanroom ceilings across regulated and high-precision industries. See real cleanroom project case studies or browse the full cleanroom product range.
Get a project-specific quote in 24 hours
Send your cleanroom classification, floor area and finish requirements. Our Malaysia-based engineering team replies with a stamped datasheet, fire certificate and pricing — 7×24 technical support by email, phone or WhatsApp.
Request a Free Quote Chat on WhatsApp