






Cleanroom Other products
Cleanroom demountable partition wall
The demountable partition wall is partially used, easily removable partition system. Usually at the entrance of the equipment, the wall needs to be changed frequently.
Request a Free Quote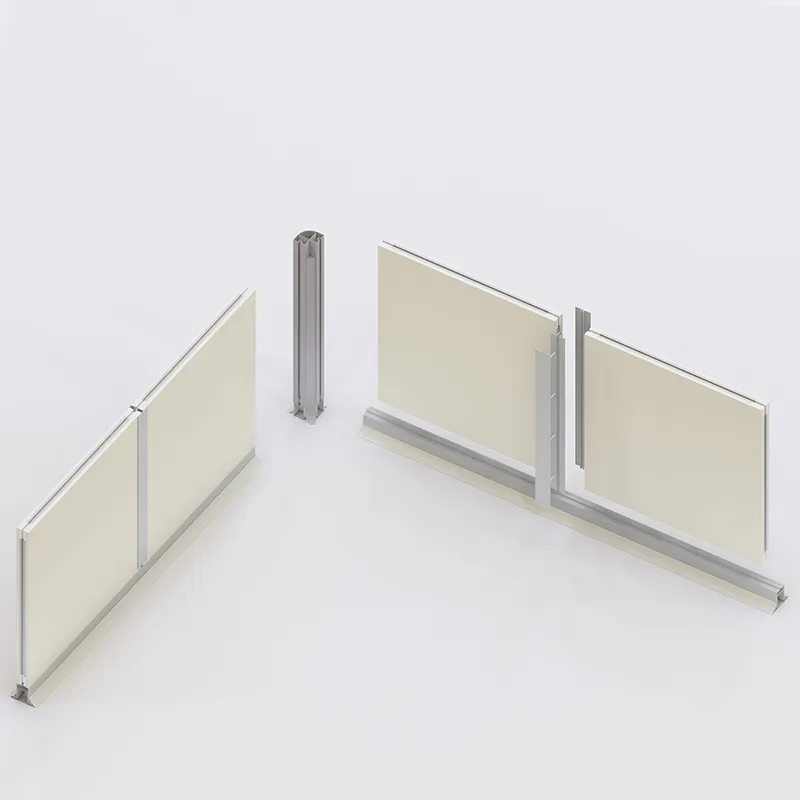
Clean Room Demountable Partition Wall: Reconfigurable HPL Partition System
The clean room demountable partition wall is a partially fixed, easily removable demountable partition system for areas that change frequently — equipment entrances, expansion bays and relocatable suites. Built from HPL-faced panels by experienced hpl panels manufacturers, the hpl partition wall reconfigures without demolition or particulate generation.
It shares panel specifications with our clean room partition system and clean room panels, and is delivered within our modular cleanroom programme.
Demountable Partition Wall Specifications
Standard configuration for the Wonclean cleanroom demountable partition wall. Cladding, height and finish are all customizable to project and cleanroom classification requirements.
| Frame system | Anodized 6063-T5 aluminum extrusion (1.5 mm), interlocking with EPDM gasket channels |
|---|---|
| Cladding material | HPL 1.0 mm, phenolic core (antibacterial & static-dissipative options) |
| Fire rating | EN 13501-1 Class B-s1,d0 |
| Sealing performance | Joint leakage ≤ 0.05 m³/h·m at 250 Pa |
| Surface finish | Matte or satin HPL · > 99.9% UV resistance |
| Height capacity | up to 4.5 m |
| Span capacity | up to 3.6 m without intermediate support |
| Surface character | Non-porous, wipe-clean, no grout lines |
| Integration | FFUs, HEPA ducts and monitoring systems |
| Compliance | ISO 14644-1 · EU GMP · FDA |
Values shown are standard/representative configurations. Confirm final certified figures (fire test, leak test) against the project datasheet before specification — Wonclean issues a stamped datasheet with every quotation, and DQ/IQ/OQ packages are available.
Demountable Partition Wall Construction
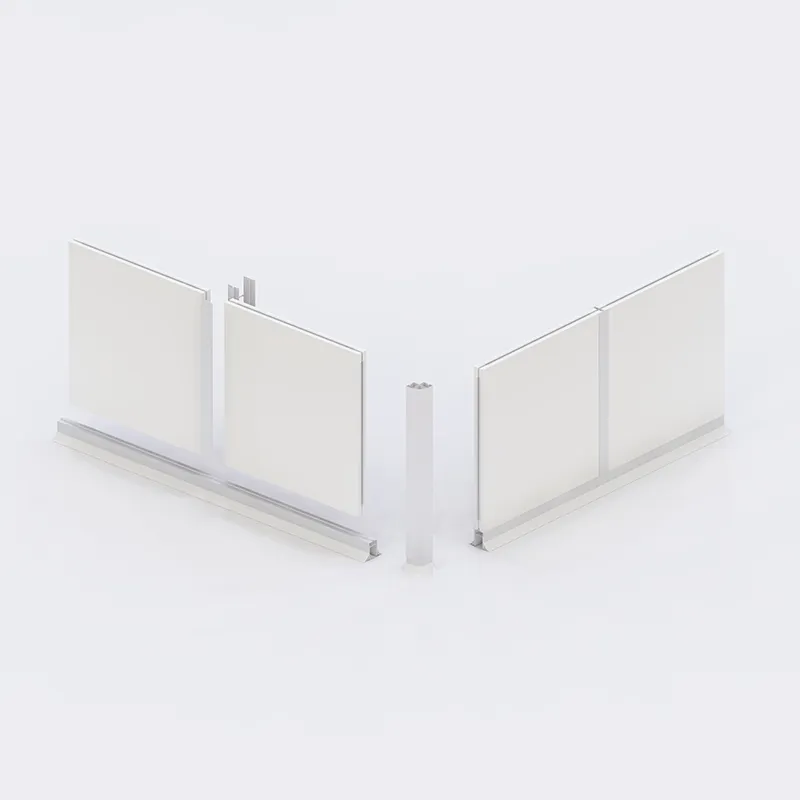
The interlocking aluminum frame is the engineering secret. Integrated EPDM gasket channels and HPL cladding form a non-porous, wipe-clean wall with no grout lines — fully demountable so panels can be removed and reused for equipment access or facility expansion without site construction.
Why Choose Our Demountable Partition Wall
Zero-construction changes
Rapid deployment and removal without on-site construction delays, ideal at equipment entrances.
100% reusable
Fully demountable panels can be relocated and reused for facility expansions and reconfiguration.
Hygienic HPL surface
Non-porous, wipe-clean HPL with no grout lines, plus antibacterial and ESD cladding options.
Tall, clear spans
Heights to 4.5 m and 3.6 m spans without intermediate support for open cleanroom layouts.
Regulatory-ready
ISO 14644-1, EU GMP and FDA compliance with full BIM coordination and DWG documentation.
Validation packages
Complete DQ/IQ/OQ documentation packages available to streamline qualification.
Demountable Partition Wall Applications
Specified as reconfigurable cleanroom partition walls across regulated and high-precision industries. See real cleanroom project case studies or browse the full cleanroom product range.
Get a project-specific quote in 24 hours
Send your cleanroom classification, floor area and finish requirements. Our Malaysia-based engineering team replies with a stamped datasheet, fire certificate and pricing — 7×24 technical support by email, phone or WhatsApp.
Request a Free Quote Chat on WhatsAppWhere should air showers be installed in a cleanroom?
Install between changing rooms and clean areas, or between ISO 8/ISO 7 classified areas and unclean areas. Personnel pass through after changing into cleanroom clothing but before entering the controlled environment
What is involved in the construction of a modular cleanroom?
To assemble laboratory spaces efficiently, modular components are preferred. An assembled cleanroom utilizes prefabricated sections to reduce on-site construction time. The underlying aluminum profile system provides the necessary framework for mounting panels and doors, ensuring precision alignment and structural rigidity throughout the facility.
What are the key considerations for air shower design?
Selecting the right air shower requires careful planning. Proper air shower design ensures effective personnel decontamination before entering controlled environments. Specifications depend on room size. Consulting an experienced air shower manufacturer helps determine optimal placement. Compliance with standards is essential. Regular maintenance schedules must be established to sustain performance over time.
What defines quality in clean room door systems?
Sealing integrity is vital. air tight sliding clean room doors prevent pollutants from entering. Each air tight sliding cleanroom door must meet pressure ratings. Reputable air tight sliding cleanroom door manufacturers provide leakage certification. Automatic mechanisms reduce human contact risks. Material selection prioritizes durability and ease of cleaning to meet hygiene protocols. Installation requires precise alignment.