






Ceiling Grid System
Cleanroom HPL ceiling system
HPL ceiling system is a ceiling system made of HPL plate with the T bar ceiling system combination ceiling system.
Request a Free Quote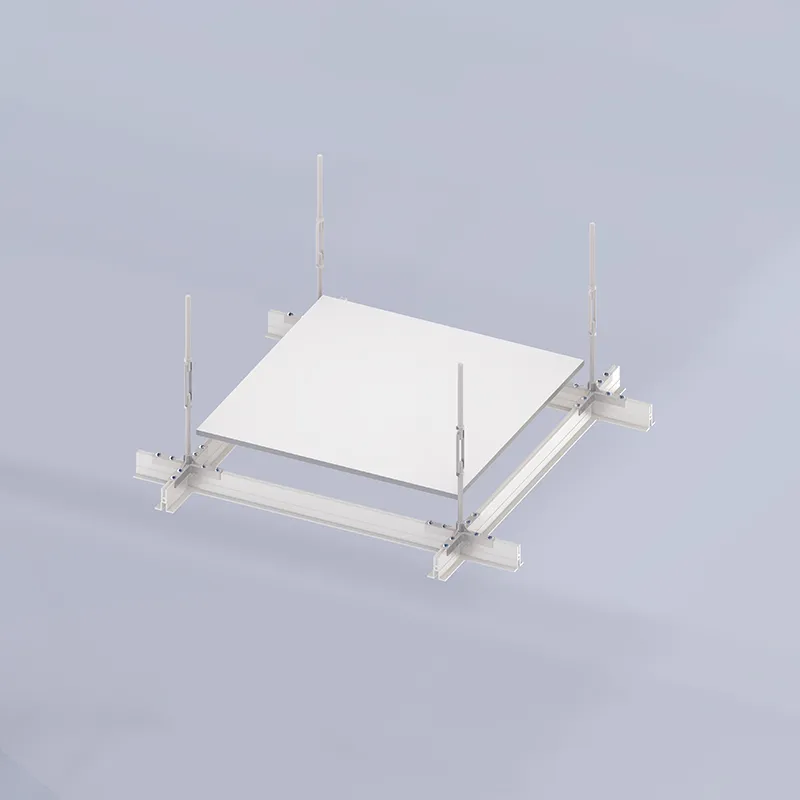
Cleanroom HPL Ceiling System: Durable HPL-Faced Ceiling Plane
The cleanroom HPL ceiling system combines HPL-faced ceiling plates with a T-bar suspension to form a durable, chemical-resistant hpl ceiling plane. Non-porous hpl ceiling panels withstand repeated wipe-down and support flush-mounted FFUs and lighting in GMP and semiconductor cleanrooms.
It belongs to a complete ceiling family with our cleanroom concealed bar ceiling system, cleanroom false ceiling system and clean room FFU ceiling grid system, supplied with our modular cleanroom programme.
Cleanroom HPL Ceiling System Specifications
Standard configuration for the Wonclean cleanroom HPL ceiling system. Panel size, surface and grid are all customizable to project and cleanroom classification requirements.
| Panel core & surface | Fire-rated MDF + 1.0 mm phenolic HPL (RAL 9003 or custom) |
|---|---|
| Panel dimensions | 600×600 / 600×1200 / 1200×1200 mm · 18 mm thick |
| Grid system | Extruded anodized aluminum 6063-T5 · 50 kg/m² load-rated |
| Suspension rods | M8, 1.2 m standard |
| Joint detail | Tongue-and-groove · ≤ 0.2 mm visible gap |
| Fire rating | EN 13501-1 Class B-s1,d0 (MDF core) |
| Chemical resistance | IPA, 70% ethanol, H₂O₂ (≤ 6%), alkaline (pH 10.5) |
| Moisture absorption | < 0.1% by weight |
| Dimensional stability | ± 0.05 mm/m after 72 h @ 85% RH |
| Certifications | ISO 9001 / 14001 · SIRIM QAS · BS EN 438-2 |
Values shown are standard/representative configurations. Confirm final certified figures (fire test, load rating) against the project datasheet before specification — Wonclean issues a stamped datasheet with every quotation.
Cleanroom HPL Ceiling System Construction
The concealed carrier-bar grid is the engineering secret. Fire-rated MDF panels with a phenolic HPL face sit in an extruded aluminum framework with tongue-and-groove joinery — giving seamless flatness, low thermal bridging and no micro-cracking at panel edges, with no adhesive curing delays.
Why Choose Our Cleanroom HPL Ceiling System
Seamless flatness
Tongue-and-groove joinery with ≤ 0.2 mm gaps eliminates dust traps and micro-cracking at edges.
Chemical-resistant face
Non-porous HPL withstands repeated cleaning with IPA, peroxide and alkaline agents.
Service-ready grid
50 kg/m² aluminum grid integrates FFUs, LED troffers, VAV boxes and sensors.
Low thermal bridging
Engineered carriers reduce thermal bridging and condensation risk in classified spaces.
Fast, dry install
No field cutting or adhesive curing delays, with rapid reconfiguration capability.
Stable & standardized
±0.05 mm/m stability at 85% RH and standardized architecture reduce spare-part complexity.
Cleanroom HPL Ceiling System Applications
Specified as cleanroom ceiling systems across regulated and high-precision industries. See real cleanroom project case studies or browse the full cleanroom product range.
Get a project-specific quote in 24 hours
Send your cleanroom classification, floor area and finish requirements. Our Malaysia-based engineering team replies with a stamped datasheet, fire certificate and pricing — 7×24 technical support by email, phone or WhatsApp.
Request a Free Quote Chat on WhatsApp