






Cleanroom Sandwich Panels
Duct cleanroom panel
As one of the most responsive clean room panels manufacturers, we provide full BIM families, load-calculated structural reports, and on-site QA support—ensuring your clean room panel supplier becomes a true extension of your engineering team.
Request a Free Quote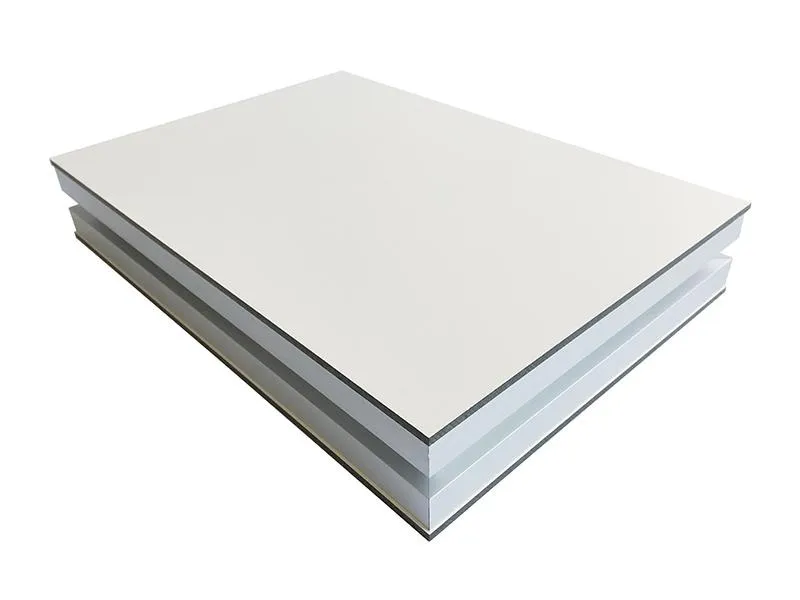
Duct Cleanroom Panel: Engineered Panels for Cleanroom Ductwork & Plenums
The duct cleanroom panel forms airtight, non-shedding ducts, plenums and chases within the cleanroom envelope. As responsive clean room panel manufacturers and a reliable clean room panel supplier, we provide BIM families, load-calculated structural reports and on-site QA so the duct panel integrates cleanly with the wall and ceiling system.
It shares construction with our aluminum honeycomb cleanroom panel, EPS cleanroom panel and fiberglass panel ranges, including data center wall panel options.
Duct Cleanroom Panel Specifications
Standard configuration for the Wonclean duct cleanroom panel. Core type, facing and dimensions are customizable, with aluminum-honeycomb, EPS and fiberglass-reinforced variants available.
| Panel type | HVAC-integrated composite sandwich panel |
|---|---|
| Material | Pre-galvanized steel + duct-integrated PU foam core |
| Panel thickness | 50–150 mm (variant-dependent up to 200 mm) |
| Max dimensions | 1200 × 3000 mm (up to 1220 × 6000 mm, honeycomb) |
| Heat transfer (U) | ≈ 0.22 W/m²·K |
| Leak rate | < 0.05 CFM @ 1.5″ w.g. |
| Outgassing | TML < 0.1%, CVCM < 0.01% |
| Particulate control | Down to ≤ 0.1 µm |
| Thermal stability | ± 0.5°C |
| Anti-static option | Static-dissipative 10⁴–10⁶ Ω/sq |
| Core variants | Al honeycomb / EPS / FRP + phenolic (B1 DIN 4102) |
| Compliance | ISO 14644-1 · USP <797> · GMP Annex 1 |
Values shown are standard/representative configurations. Confirm final certified figures (leak test, fire test, structural load) against the project datasheet before specification — Wonclean issues a stamped datasheet with every quotation.
Duct Cleanroom Panel Construction
The embedded duct is the engineering secret. By routing HVAC airflow inside the panel core instead of through external chaseways, it frees up plenum space, reduces footprint and cuts installation time up to 35% — while factory-tested leak rates keep airflow management precise.
Why Choose Our Duct Cleanroom Panels
No external ductwork
Embedded HVAC ducting eliminates external chaseways, reduces footprint and frees up valuable plenum space.
Up to 35% faster install
Integrated airflow and modular assembly accelerate installation and simplify on-site coordination.
Precise airflow & sealing
Factory-tested leak rates < 0.05 CFM and ±0.5°C thermal stability keep classified airflow tight.
Ultra-fine particulate control
Non-shedding surfaces control particulates down to ≤ 0.1 µm, compliant with ISO 14644-1 and USP <797>.
Variant flexibility
Aluminum-honeycomb, EPS and fiberglass-reinforced cores match fire, weight and span requirements.
BIM & QA ready
Full BIM families, structural load calculations and on-site QA support streamline design and delivery.
Duct Cleanroom Panel Applications
Specified as airflow-integrated cleanroom wall panels, ceiling panels and partition systems across regulated and high-precision industries. See real cleanroom project case studies or browse the full cleanroom product range.
Get a project-specific quote in 24 hours
Send your cleanroom classification, floor area and finish requirements. Our Malaysia-based engineering team replies with a stamped datasheet, fire certificate and pricing — 7×24 technical support by email, phone or WhatsApp.
Request a Free Quote Chat on WhatsApp- 1 What is the proper procedure for using an air shower?
- 2 What Are the Core Materials and Specifications for Clean Room Panels?
- 3 How to Identify Reliable Manufacturers and Suppliers for Wall Systems?
- 4 What Distinguishes Partition Walls from Standard Partitioning Systems?
- 5 Specialized Panels for Green Energy and Solar Film Production?
- 6 Understanding Pricing Factors and Partition System Configurations?
- 7 How to choose the right door for a controlled environment?
- 8 Which wall panels offer the best protection against damage?
- 9 How does air purification impact clean room efficiency?
What is the proper procedure for using an air shower?
Enter, close outer door completely, stand in center, slowly rotate 360 degrees with arms raised for thorough coverage, wait for preset time (15-30 seconds), then open inner door and enter clean area
What Are the Core Materials and Specifications for Clean Room Panels?
Selecting the correct clean room panel material is critical for maintaining ISO standards across industries. Options include rock wool and aluminum. Detailed clean room panel specifications cover thickness, fire resistance, and surface smoothness. High-quality Clean room panels ensure structural integrity while meeting stringent environmental controls required for precision manufacturing processes.
How to Identify Reliable Manufacturers and Suppliers for Wall Systems?
Evaluating clean room panel manufacturers requires assessing certification records and capacity. A reputable clean room panel supplier provides support for integrating the clean room panel wall system into facilities. Teams should verify compliance with international standards before procurement. Proper selection ensures durability and minimizes maintenance costs across aerospace and automotive sectors.
What Distinguishes Partition Walls from Standard Partitioning Systems?
A clean room partition serves as a standalone divider, whereas a clean room partition wall offers structural support. Advanced clean room partitioning systems allow modular reconfiguration without compromising cleanliness. Solutions are vital for data centers and labs requiring flexible layouts. Installation must adhere to strict sealing protocols to maintain pressure differentials effectively.
Specialized Panels for Green Energy and Solar Film Production?
Facilities focusing on sustainability require clean room panels for green energy manufacturers designed with anti-static properties. Similarly, clean room panels for solar film manufacturers demand ultra-low outgassing materials. Using specialized clean room partition panels ensures product yield remains high. These support rigorous cleanliness classes needed for photovoltaic and battery production lines.
Understanding Pricing Factors and Partition System Configurations?
The clean room panel price varies based on material density, fire rating, and dimensions. A comprehensive Clean Room Partition System includes doors and profiles affecting budget. Comparing different clean room partition systems helps optimize costs without sacrificing performance. Food and beverage sectors prioritize washability, influencing final selection and expenditure planning for construction projects.
How to choose the right door for a controlled environment?
Selecting an aluminum clean room door depends on traffic flow and pressure requirements. Proper Aluminum frame door Design ensures airtight sealing to maintain pressure differentials. For high-traffic areas, automatic clean room doors reduce contamination risks by minimizing physical contact during entry and exit processes in critical zones.
Which wall panels offer the best protection against damage?
Aluminum Clean Room Wall Panels are engineered for impact resistance and easy cleaning. The Aluminium honeycomb gypsum panel combines fire resistance with structural stability. An Anti-fold special panel further enhances durability in corners, ensuring long-term performance without compromising the sterile conditions required for pharmaceutical or electronic manufacturing.
How does air purification impact clean room efficiency?
Effective air purification is critical for maintaining ISO standards. High-quality air filter units remove particulates from the circulation system. Large scale air purification projects require detailed planning regarding airflow patterns. Integration with HVAC systems ensures consistent environmental control. Monitoring particle counts validates effectiveness. Upgrading filtration media enhances safety and product quality within sensitive zones.