







How a Cleanroom Flush Ceiling Improves Data Center Containment, Service Access, Fire Safety, and Lifecycle Value
cleanroom flush ceiling guidance covering practical design, coordinated installation, performance testing, maintenance, cost control, and future expansion.
Define Requirements and Commercial Priorities
A sound cleanroom flush ceiling project begins with operating requirements rather than a catalogue comparison. For Data Centers and New Energy facilities, the business objective is dependable contamination control without creating unnecessary energy use, maintenance burden, or production interruption. The brief should define process sensitivities, room classification, occupancy, material flow, environmental limits, cleaning methods, utility demand, and expected growth. These facts give designers measurable targets and help owners separate essential performance from attractive features that do not reduce operational risk.
The early risk review should connect contamination events to controls and responsible parties. Teams evaluating clean room ceiling suspension need to consider fiber release, cable congestion, hot work, water exposure, falling objects, and inaccessible services. A practical register records each event, consequence, preventive measure, detection method, acceptance limit, and owner. This turns general concern into specific design action and keeps critical interfaces visible while architectural, mechanical, electrical, controls, and process packages develop. The same register later supports procurement clarifications, installation inspections, commissioning priorities, and decisions about acceptable residual risk.
Layout decisions should be tested against a complete operating day. A coordinated review of cleanroom ceiling tiles should trace personnel entry, material preparation, production movement, waste exit, emergency escape, maintenance access, and future equipment replacement. Door swings, transfer heights, work clearances, ceiling access, and service zones require confirmation with operators. Resolving these details on drawings or a focused mock-up is faster and less disruptive than changing completed work after production equipment arrives or qualification has begun.
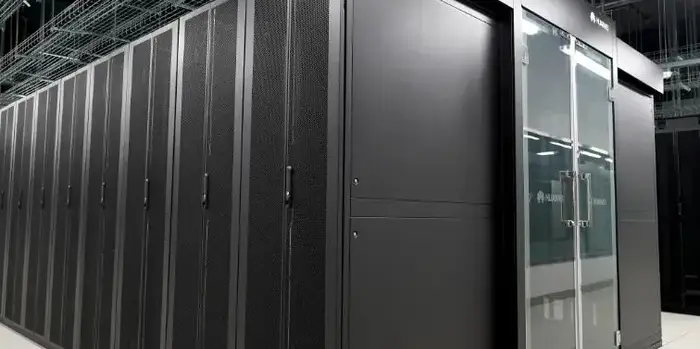
The technical specification for data center ceiling tiles should address sealed joints, load capacity, service access, fire rating, lighting coordination, and overhead maintenance routes. Every requirement needs a reason, a measurable acceptance criterion, and a clear interface owner. Requirements that cannot be inspected or tested are easily misunderstood during bidding and fabrication. A concise schedule of materials, tolerances, finishes, loads, control functions, documentation, and test methods allows suppliers to quote the same scope. It also gives the site team a practical reference when field conditions require timely decisions.
Coordinate Procurement and Controlled Installation
Supplier assessment for integrated wall ceiling panel systems should focus on evidence and delivery capability. Owners should request relevant data sheets, fabrication drawings, interface details, installation tolerances, cleaning compatibility, test procedures, project references, and realistic lead times. Commercial review must compare complete scope, including controls, supports, openings, protection, documentation, commissioning, and spare parts. A technically complete comparison prevents a low initial price from returning later as exclusions, change orders, special access work, or delayed production readiness.
A sample, prototype, or focused mock-up of aluminum ceilings can resolve issues that are difficult to judge in documents. The review should examine finish quality, joints, corners, openings, hardware, service access, cleaning, and maintainability. It should also confirm how adjacent trades complete their work without damaging controlled surfaces. Recording accepted details with photographs and signed comments creates a workmanship standard that fabricators, installers, supervisors, and inspectors can apply consistently across the entire project.
Installation planning should define sequence, cleanliness controls, storage, protection, inspections, and hold points before materials reach the site. Coordination must cover hanger spacing, perimeter angles, tile alignment, service openings, access panels, and containment interfaces. Components should remain dry, clean, identified, and protected from impact. Progressive inspection of seals, fasteners, penetrations, alignment, concealed work, and control wiring allows correction while areas remain accessible. Daily coordination is particularly important when several trades share a restricted work front or when construction occurs beside live production.
Change control protects schedule and technical intent. Site conditions will occasionally differ from approved drawings, but verbal substitutions create uncertainty about performance, warranty, and qualification. Each proposed change should identify the reason, affected interfaces, cost, schedule effect, testing consequence, and approving authority. Updated drawings and marked inspection records must follow the installation rather than wait until handover. This discipline helps the owner distinguish a managed field adjustment from an undocumented reduction in scope.
Verify Performance and Protect Lifecycle Value
Commissioning should prove performance under agreed operating modes rather than simply confirm that equipment starts. Evidence for this application should include ceiling deflection, joint integrity, access loading, finish quality, fire-stopping, and pressure stability. Instruments require current calibration, procedures need approved acceptance criteria, and deviations need documented resolution. Testing should cover normal operation, setback conditions, alarms, recovery, and relevant failure modes. The final baseline then supports troubleshooting and shows whether later maintenance, process changes, or capacity additions have altered controlled performance.
Handover quality has a direct effect on operating cost. The owner needs accurate drawings, component schedules, certificates, test reports, control descriptions, spare-part lists, cleaning instructions, and preventive-maintenance tasks. Training should use the installed system and cover normal operation, alarms, safe isolation, inspection, cleaning, and escalation. Assigning document ownership before commissioning prevents essential information from being scattered between suppliers when technicians need it to restore service or investigate a performance trend.
Lifecycle planning should consider energy, consumables, access, downtime, and the useful life of finishes, seals, filters, controls, and moving parts. Settings can be optimized only after stable performance is demonstrated and monitored. Maintenance access should avoid opening critical zones whenever practical. Standardized components reduce the spare-parts burden and help technicians restore service quickly. Trend data should be reviewed periodically so gradual deterioration is corrected before it affects product quality, research results, or production availability.
Future change should be designed into the first phase. Spare electrical and utility capacity, logical control zones, removable sections, capped connections, documented tie-in points, and reserved access routes can shorten later expansion. The team should explain how construction dust, temporary pressure changes, contractor movement, testing, and recommissioning will be separated from ongoing work. With clear ownership from concept through operation, the selected solution becomes a maintainable facility strategy supporting reliable performance, predictable lifecycle cost, safer change, and practical long-term growth.
