






Cleanroom Other products
Ventilate sandwich panel
In order to quickly and effectively remove indoor dust particles, the return air outlet of the clean workshop should be located in the lower part of the room so that the direction of air flow is consistent with the direction of dust particle settlement....
Request a Free Quote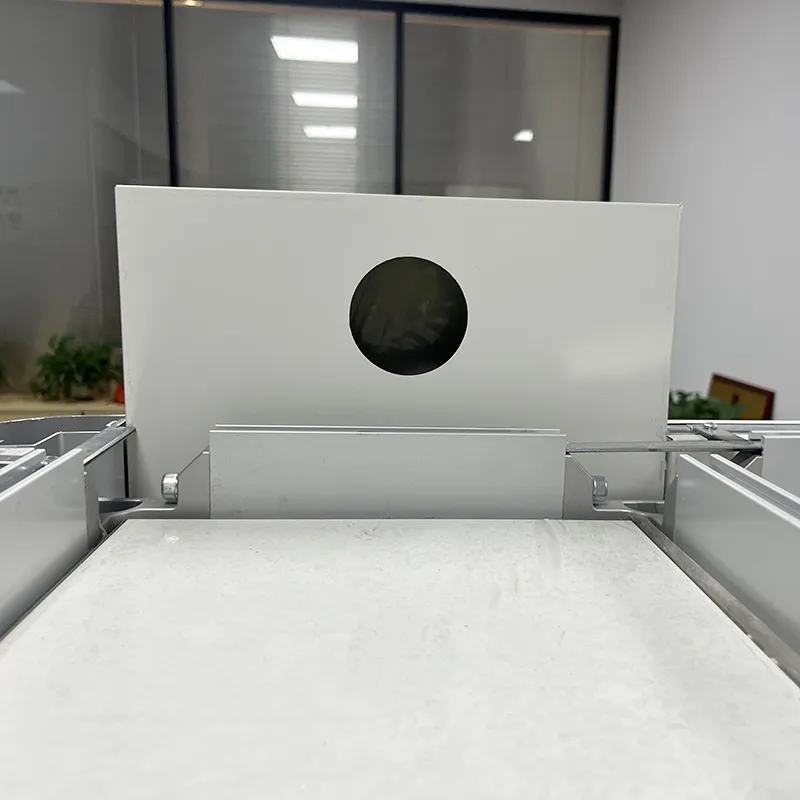
Ventilate Sandwich Panel: Integrated Return-Air Cleanroom Wall
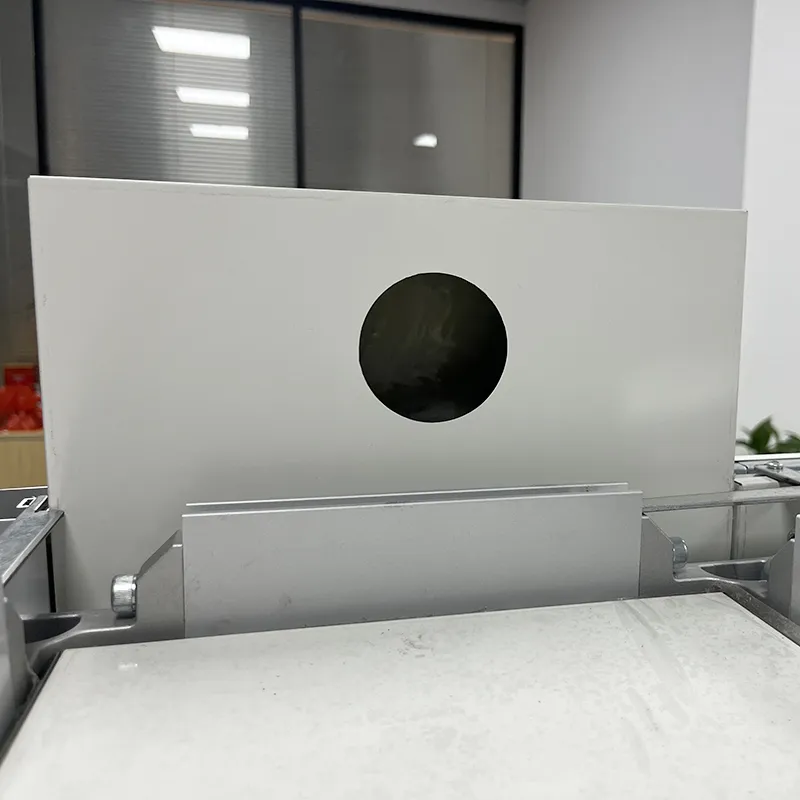
The ventilate sandwich panel integrates a low-level return-air path into the wall so airflow follows dust-particle settlement, quickly clearing indoor particulates. The clean room sandwich panel combines this return-air function with a non-shedding, easy-clean face for efficient ISO-classified airflow management.
It is offered alongside our HPL sandwich panel and clean room sandwich panel ranges, supplied within our modular cleanroom programme.
Ventilate Sandwich Panel Specifications
Standard configuration for the Wonclean ventilate sandwich panel. Core type, facing, thickness and fire rating are all customizable to project and cleanroom classification requirements.
| Panel type | Airflow-integrated composite sandwich panel |
|---|---|
| Core material | A2-s1,d0 mineral wool or low-smoke PIR |
| Face sheets | 0.5–1.0 mm stainless steel (304/316) / HPL / anodized aluminum |
| Panel thickness | 50 / 75 / 100 mm standard (custom to 150 mm) |
| Ventilation channel | Integrated 12–18 mm continuous channel · gasketed flange |
| Heat transfer (U) | ≤ 0.28 W/m²·K (100 mm panel) |
| Fire rating | EN 13501-1 A2-s1,d0 · ASTM E84 Class A |
| Surface finish | Electropolished SS / HPL laminate / epoxy-coated aluminum |
| Joint system | Tongue-and-groove with continuous silicone seal |
| Flatness tolerance | ≤ 0.02 mm/m over 3 m spans |
| Service temperature | −20°C to +50°C dimensional stability |
| Cleanliness grade | ISO 14644-1 Class 3–8 ready |
Values shown are standard/representative configurations. Confirm final certified figures (fire test report, airflow rating, U-value) against the project datasheet before specification — Wonclean issues a stamped datasheet with every quotation.
Ventilate Sandwich Panel Construction
The integrated ventilation channel is the engineering secret. By routing airflow inside the panel core rather than through bolt-on ductwork, it eliminates post-installation compromises, reduces thermal bridging at junctions and delivers zero turbulence at wall-ceiling transitions.
Why Choose Our Ventilate Sandwich Panels
No bolt-on ductwork
Built-in ventilation channels eliminate post-installation ductwork compromises and free up plenum space.
Zero transition turbulence
Seamless laminar-flow integration delivers zero turbulence at wall-ceiling transitions for stable airflow.
Reduced thermal bridging
Integrated routing cuts thermal bridging at junctions, improving energy efficiency and condensation control.
Ultra-flat precision
≤ 0.02 mm/m flatness over 3 m spans gives the flush finish precision fabs and labs demand.
Tool-free assembly
Boltless interlocking system speeds installation and supports integrated gas, data and vacuum chases.
A2 fire & traceability
Non-combustible core with full material traceability and batch documentation for regulated environments.
Ventilate Sandwich Panel Applications
Specified as airflow-integrated cleanroom wall panels, ceiling panels and partition systems across regulated and high-precision industries. See real cleanroom project case studies or browse the full cleanroom product range.
Get a project-specific quote in 24 hours
Send your cleanroom classification, floor area and finish requirements. Our Malaysia-based engineering team replies with a stamped datasheet, fire certificate and pricing — 7×24 technical support by email, phone or WhatsApp.
Request a Free Quote Chat on WhatsAppWhere should air showers be installed in a cleanroom?
Install between changing rooms and clean areas, or between ISO 8/ISO 7 classified areas and unclean areas. Personnel pass through after changing into cleanroom clothing but before entering the controlled environment
What is involved in the construction of a modular cleanroom?
To assemble laboratory spaces efficiently, modular components are preferred. An assembled cleanroom utilizes prefabricated sections to reduce on-site construction time. The underlying aluminum profile system provides the necessary framework for mounting panels and doors, ensuring precision alignment and structural rigidity throughout the facility.
What are the key considerations for air shower design?
Selecting the right air shower requires careful planning. Proper air shower design ensures effective personnel decontamination before entering controlled environments. Specifications depend on room size. Consulting an experienced air shower manufacturer helps determine optimal placement. Compliance with standards is essential. Regular maintenance schedules must be established to sustain performance over time.
What defines quality in clean room door systems?
Sealing integrity is vital. air tight sliding clean room doors prevent pollutants from entering. Each air tight sliding cleanroom door must meet pressure ratings. Reputable air tight sliding cleanroom door manufacturers provide leakage certification. Automatic mechanisms reduce human contact risks. Material selection prioritizes durability and ease of cleaning to meet hygiene protocols. Installation requires precise alignment.